
Frank Lloyd Wright exerted an immense influence over the architectural world. His Home and Studio, Unity Temple, and many houses in Oak Park and the Chicago area demonstrate his unique and complex style. Read on for how to experience Frank Lloyd Wright in Chicago.
The architecture of Chicago has created a unique feel for the city and influenced many designers throughout its history. The height of the skyscrapers certainly impresses, but the variety of structures and the details of the exteriors and interiors of the buildings inspire true wonder. While working in the Chicago area, Frank Lloyd Wright developed a style that turned him into a much sought-after architect whose homes and buildings continue to generate life-long fans of his work.
Frank Lloyd Wright in Chicago
Wright moved to Chicago in 1887 and began working for architect Joseph Lyman Silsbee. He quickly moved on to the firm of Adler and Sullivan but then struck out on his own in 1893. He had an office downtown but also built a home and studio in the near-western suburb of Oak Park to meet with clients. In the 1890s, Victorian homes were popular, but Wright attracted professionals and businessmen with a new style with sleek lines and unique, geometric details.
While I enjoy strolling around Oak Park and gazing at the variety of architecture in the houses, the Wright Homes caught my eye because of the care he gave each project to add a distinctive look. Over the years, he developed signature features such as overhanging eaves, cantilevered spaces, fireplaces in the center of the home with elaborate hearths, repeating geometric patterns, and expansive rows of windows.
His “Prairie Style” accentuated the flat Midwestern land with low, long buildings that fit perfectly into the natural environment. He mainly used colors and patterns inspired by nature. Over twenty years, he built almost 150 houses in Chicago and nearby areas.

Arthur and Grace Heurtley House in Prairie Style. Photo by Judy Karnia
Wright Home and Studio
I lived in Oak Park for a few years, 20 years ago, and wanted to visit again for a couple of weeks to enjoy the neighborhood. I took the Wright Home and Studio tour many years ago and toured Taliesin West in Scottsdale several times. The guide on this recent tour added many stories I hadn’t heard about the history and architecture.
From across Forest Street, the exterior of the Wright homestead was unassuming and almost hidden. The dark olive shingle siding and doors blended into the shade of a towering tree. When peering more closely, however, the A-frame of the roof, which extended past the walls and the rows of windows, made the structure stand out from the Victorian homes around it.

Front of the residential part of the Wright Home and Studio. Photo by Judy Karnia
Wright’s clients would enter the studio off Chicago Avenue, but the only clues to finding the entrance were four intricately designed pillars behind a low brick wall. Wright liked visitors to homes he designed to take the “path to discovery” to approach the front door.

Client entrance of Wright Studio on Chicago Avenue. Photo by Judy Karnia
Inside the Frank Lloyd Wright Home
My tour group of nine jogged from the gift shop through the rain to the home’s front porch. We entered the small entryway with steps leading to the second floor. A Romanesque frieze appeared to be hand-carved but had been purchased from the Sears catalog.
The Living Space
The small space opened into the living room, which had a spacious hearth in the center of the house. On either side of the fireplace, a built-in bench covered in pistachio velvet rested under a pass-through that looked into the dining room on one side and an office on the other. Across the living room, Wright had bumped out two walls into three sides of an octagon. Built-in couches with the same tufted velvet fabric provide plenty of seating beneath wall-to-wall windows inlaid with diamond shapes.

The living room of Wright Home and Studio has a hearth and a foyer in the background. Photo by Judy Karnia
The Dining Room
The dining room only had windows on one end, allowing the rectangular overhead light to bring focus to the dining table. Fabric walls, the high-backed wooden chairs, and the patterned wooden light screen promoted intimacy among the diners.

The dining room of Wright Home and Studio. Photo by Judy Karnia
Upstairs to the Living Quarters
We headed upstairs to the children’s bedrooms. An eight-foot-tall wall separated a large room for the six boys and girls of the family. The children could hear each other talking late and threw pillows over the wall. A built-in wardrobe lined one room in each half with plenty of space for the children’s clothes and things.
The master bedroom had a vaulted ceiling with a wallpaper frieze and French doors leading to a small balcony. Two murals high on opposing walls demonstrated Wright’s interest in different cultures. Native American women posed in an Egyptian style with a subtle pyramid along the edge. Orlando Giannini painted the originals, and the Art Institute of Chicago helped in the restoration. Connected to the bedroom, one of the first indoor bathrooms showed Wright’s inclinations to forward thinking.

The master bedroom of Wright Home and Studio. Photo by Judy Karnia
One of my favorite rooms in the home was the children’s playroom. A narrow hallway opened into a long room with a barrel-shaped ceiling. Wooden slats followed the curve of the ceiling to provide structure. Brick walls led to a fireplace with another Giannini mural above, and this one was definitely Egyptian-inspired. Two six-foot window seats lined the two long sides of the room. Wright’s iconic windowpanes and sunlight panels focused the room and inspired awe in his creativity.
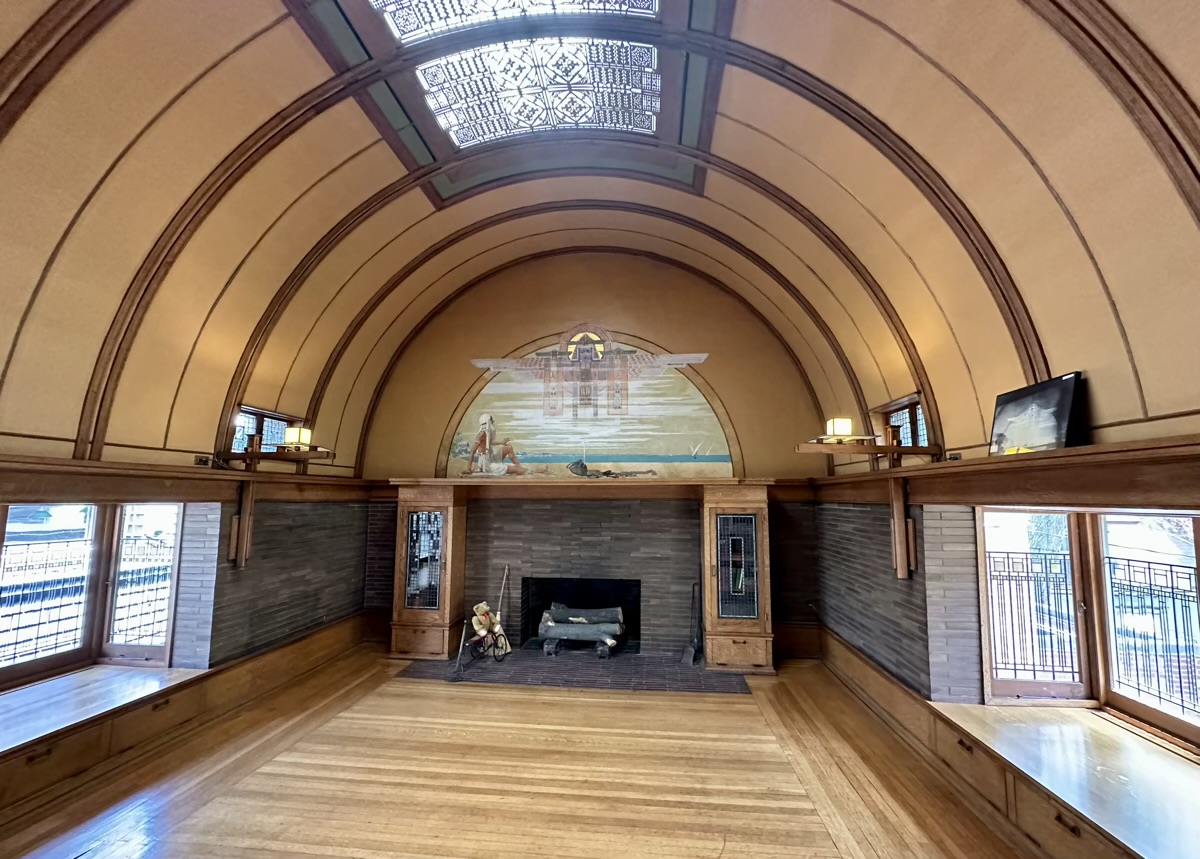
Children’s Playroom in Wright Home. Photo by Judy Karnia
Inside the Studio
In 1898, Wright expanded his business enough to add a reception hall, library, office, and work studio to the house. He could meet with clients in the reception hall beneath three stunning sunlight panels with intricate yellow, green, and orange geometric designs. He could also bring clients into the snug octagonal library, which had multiple panels for hanging architectural drawings.

The reception area of Wright Studio. Photo by Judy Karnia
The work studio, my other favorite room, expanded on the octagonal form with drafting tables tucked into each nook. A balcony encircled the space, supported merely by chains anchored in the ceiling. Wooden beams radiated from the center of the ceiling adding support to the structure. I wavered between nervousness that no beams held up the balcony and awe that Wright designed such a beautiful and functional space.

The balcony of Wright’s work studio. Photo by Judy Karnia
Wright-Designed Houses in Oak Park
I had decided to tour the home and studio, which led around the neighborhood nearby, to see and learn about some houses Wright designed. When I lived in Oak Park, I used to plan my runs to take me past these houses. Some I knew Wright had designed, and others I couldn’t tell if the architect had been him or someone imitating him. His influence certainly spread over the years, and he inspired many structures and details.
Thomas and Laura Gale House
Wright began moonlighting on his contract with Adler and Sullivan just up the block on Chicago Avenue. Because of this, the first two houses he designed do not carry his name as the architect. The Thomas and Laura Gale house and the Robert Parker house, built in 1892, differ significantly from those built in Oak Park at the time, but Wright’s style was not completely defined yet. Some elements demonstrate his work, such as the natural color tones, patterned windows, and overhanging eaves. The Walter Gale house starts to look more classic Wright with a large circular turret and hidden front entrance.

Thomas and Laura Gale House on the left and Walter Gale House on the right. Photo by Judy Karnia
Nathan Moore House
The spectacular Nathan Moore house is a block down Forest Avenue from the home and studio. Wright designed this structure in 1895 to fit Moore’s Tudor style. After a fire in 1922 destroyed the top half, Wright returned to implement his now well-tuned, unique style. A long, narrow chimney exits the roof in the center of the house. Intricate patterns run up the walls and windows to increase the vertical effect, and the roof extends far over the porch and eaves to increase the horizontal effect.

Nathan Moore House. Photo by Judy Karnia
Arthur and Grace Heurtley House
Across the street, the Arthur and Grace Heurtley house was built 12 years after his earliest homes, and the Prairie Style was in full swing. Long lines of alternating brick with various tones of ruddy red create a rectangular structure that fits in snugly with the landscape of expansive lawns, mature trees, and bright flowers. The low roof overhangs and almost hides a row of windows that spans the front of the home like a frieze.
Further south on Forest Avenue, we ogled two other Wright-designed wonders: the 1901 Frank Thomas house and the 1906 Peter Beachy house. The Laura Robeson Gale house on winding Elizabeth Court looked squeezed into its small lot. The 1909 structure demonstrated a simpler overall form but impressed with its cantilevered balconies and roofs.

Peter Beachy House. Photo by Judy Karnia
Unity Temple
Another building I had often marveled at but hadn’t visited was the Unity Temple. When the Unity Church of Oak Park burned to the ground in 1905, the Universalist congregation hired Wright, well-known in their community, to build their new building. Wright created a space that combined worship with community while incorporating elements of nature.
The square structure of the worship space, with balconies on three sides, meant all attendees felt close to the altar. Vertical lines brought the eyes to the ceiling, filled with 25 windows with geometric designs and colors to match the space. Horizontal lines created the illusion of a larger interior. Natural colors, strips of wood, and bare concrete kept visitors close to nature, while intricate details added complexity.

Sanctuary of Unity Temple. Photo by Judy Karnia
Unity Temple was designated a National Historic Landmark in 1971 and UNESCO World Heritage designation in 2019. Guided tours are offered twice daily on weekdays or you can do a self-guided audio tour.

The exterior of Unity Temple. Photo by Judy Karnia
Articles Related to Frank Lloyd Wright Architecture
- Iconic Arizona Biltmore Transformed by Major Renovation
- Experience Wisconsin’s Frank Lloyd Wright Trail
- Guide to Chicago’s Hyde Park Neighborhood
- Discover Four Frank Lloyd Wright Homes in Laurel Highlands
- Discover Frank Lloyd Wright’s Fallingwater
Frank Lloyd Wright in Chicago
Frank Lloyd Wright exerted an immense influence over the architectural world. His Home and Studio, Unity Temple, and many houses in Oak Park and the Chicago area demonstrate his unique and complex style. He was a treasure that blossomed in Oak Park and spread to the world.

.

0 Comments